UK LOFT SPECIALISTS

Lofts Built With Care

We design and build loft conversions, dormers and attic upgrades that add space, light and long-term value. You get clear plans, tidy work and one team from survey to handover.
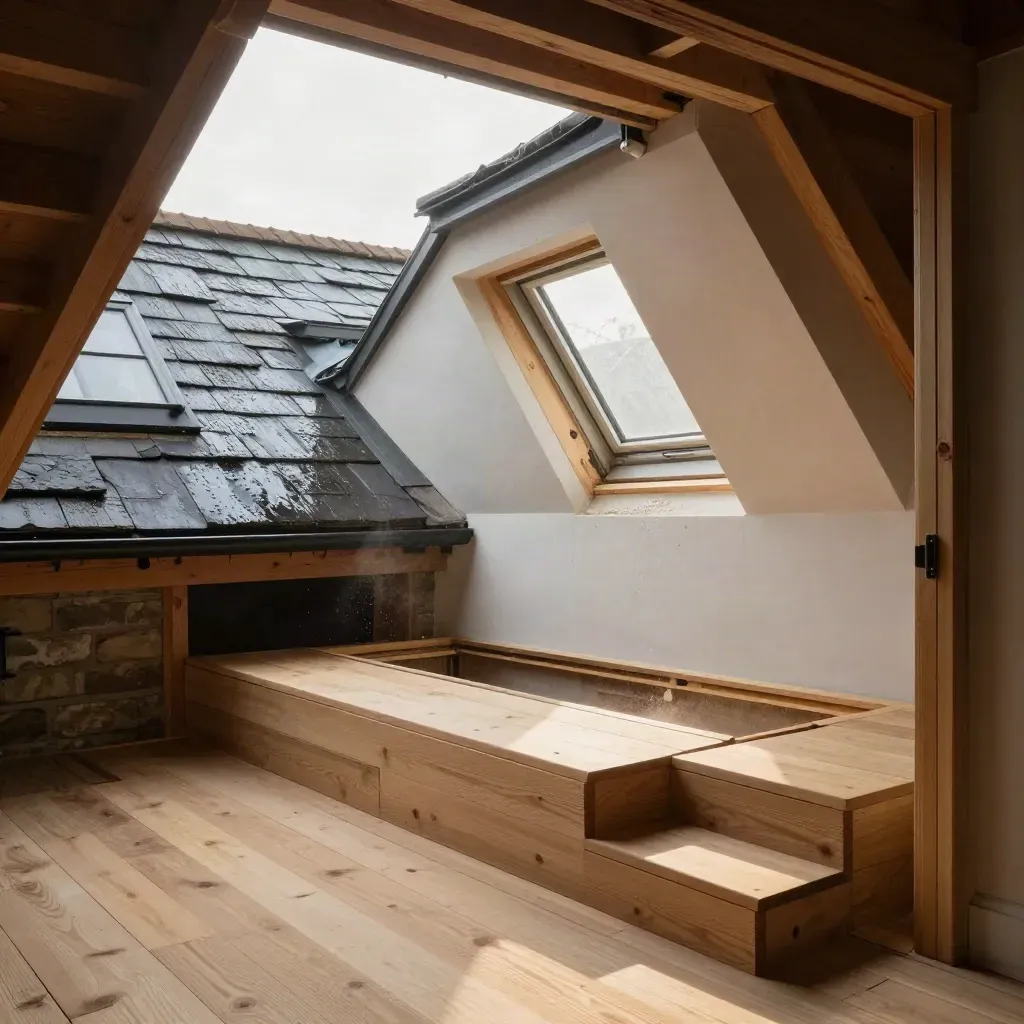
Victorian terrace loft conversion with dormer shell, stair opening and Velux shaft in wet post-rain light

Metric 01

250+

lofts planned and built

Metric 02

18 yrs

in loft design and build

Metric 03

4.9/5

average client rating

HOW IT WORKS

Four clear steps

A measured visit, layout ideas and a clear next step for your attic.
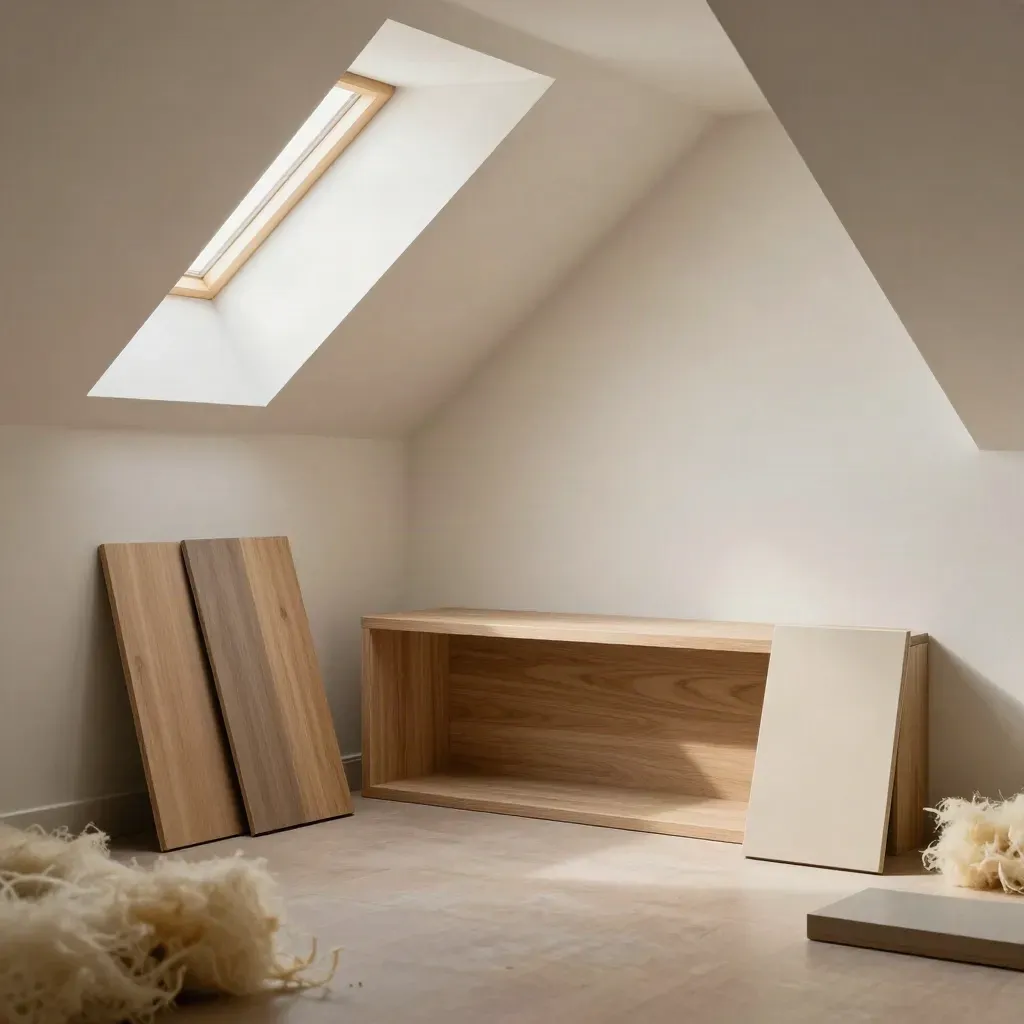
Attic corner with timber samples, insulation offcuts and a finished storage nook in soft daylight.

90-min visit

Design Consultation

From £290

A measured visit, layout ideas and a clear next step for your attic.
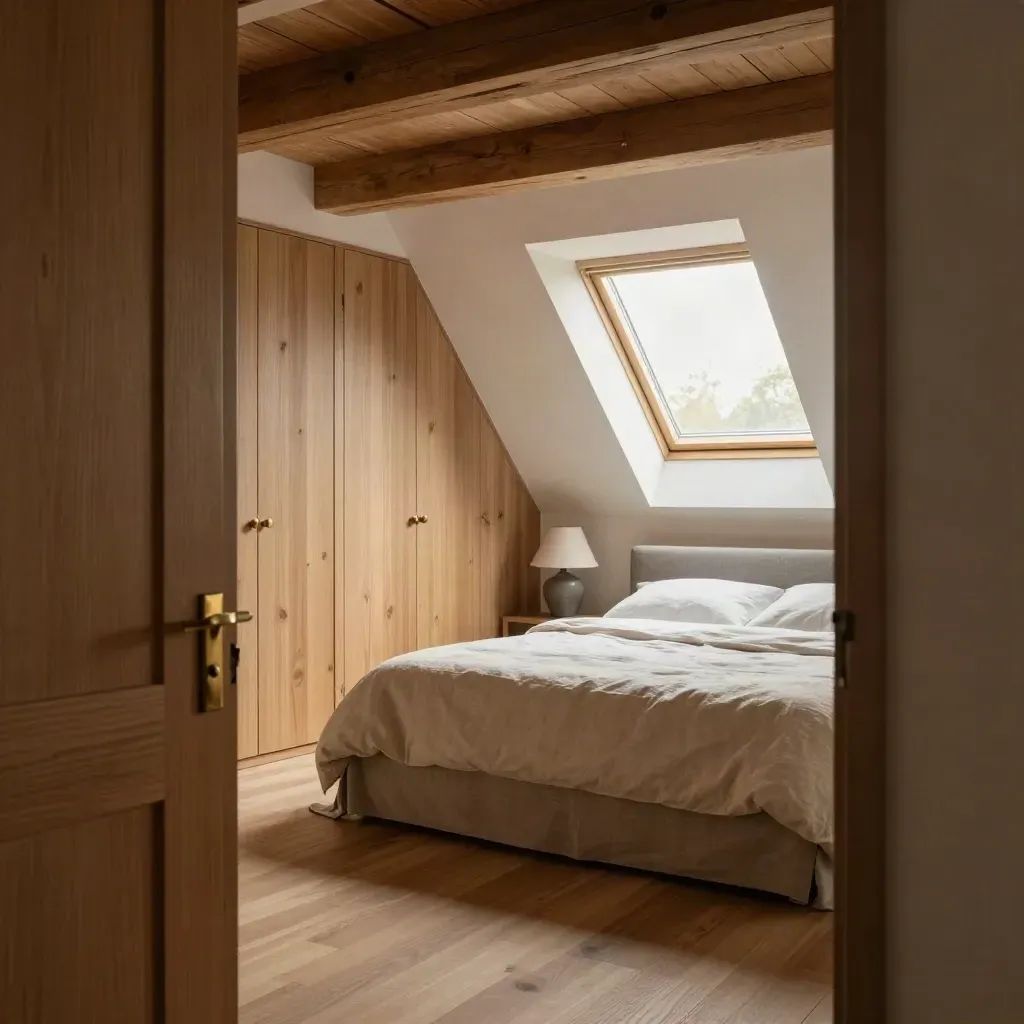
Finished loft bedroom with dormer window, oak wardrobes and a made bed in soft morning light.

8-14 week build

Loft Conversion

From £24,000

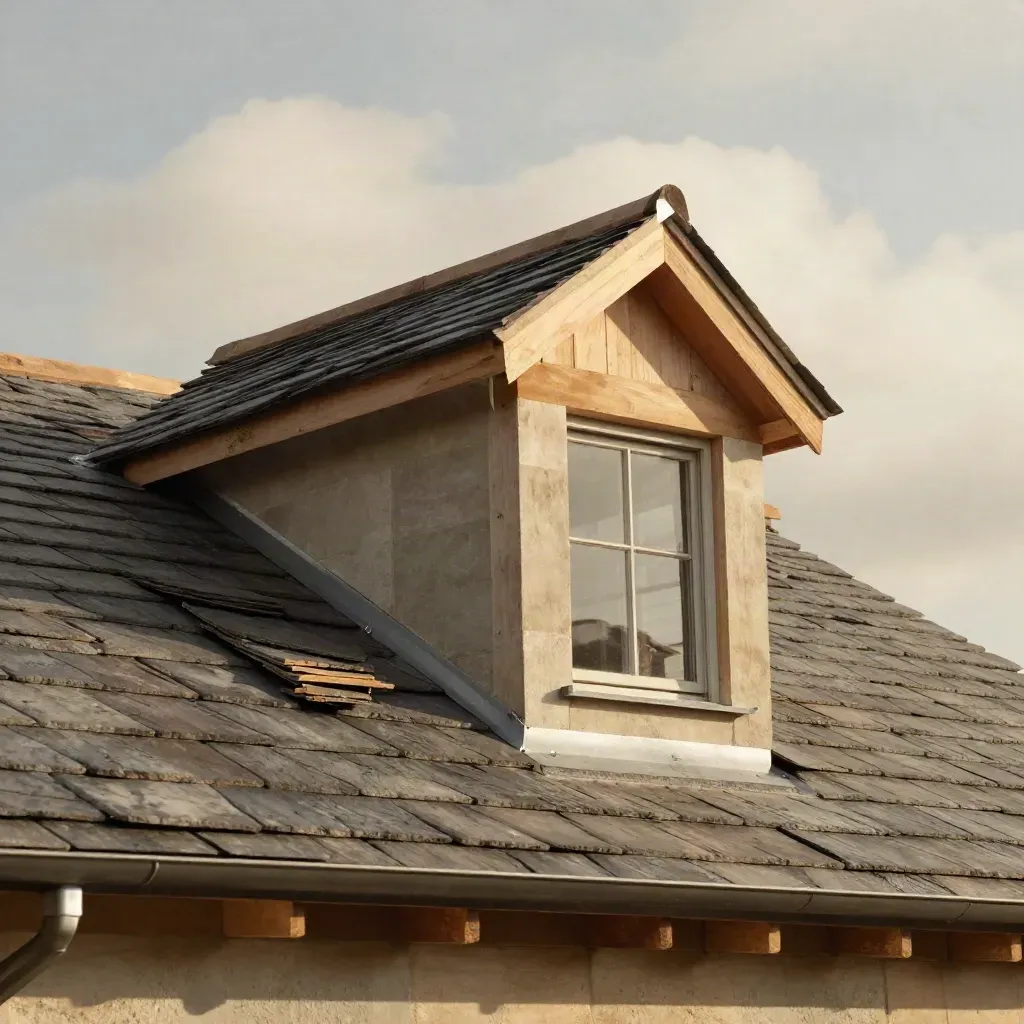
Rear dormer clad in timber and slate on a roofline, caught in soft late-afternoon light.

Planning support

Dormer Build

From £18,500

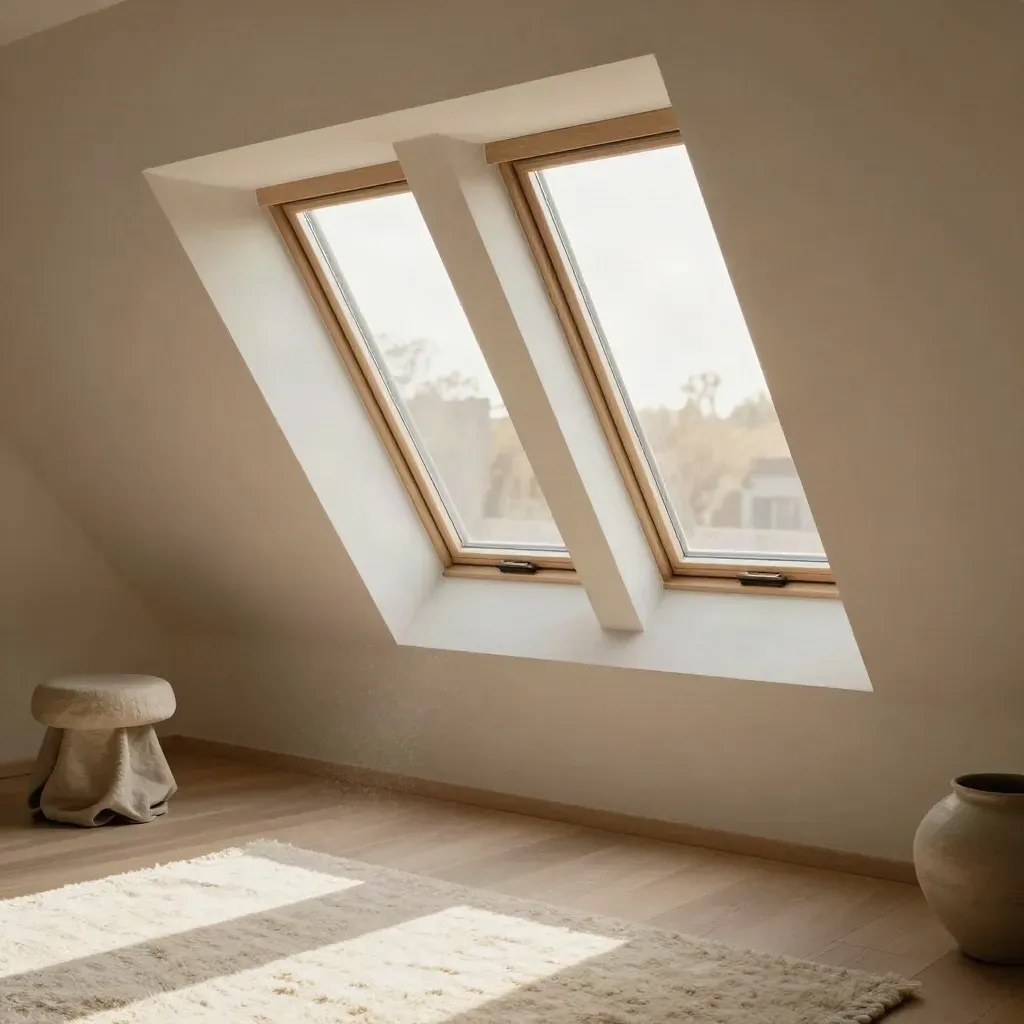
Freshly fitted roof windows flooding a plastered loft shaft with daylight
011-2 day fit

Velux Window Fit

From £1,250

Roof windows placed for more daylight and better airflow in the room.
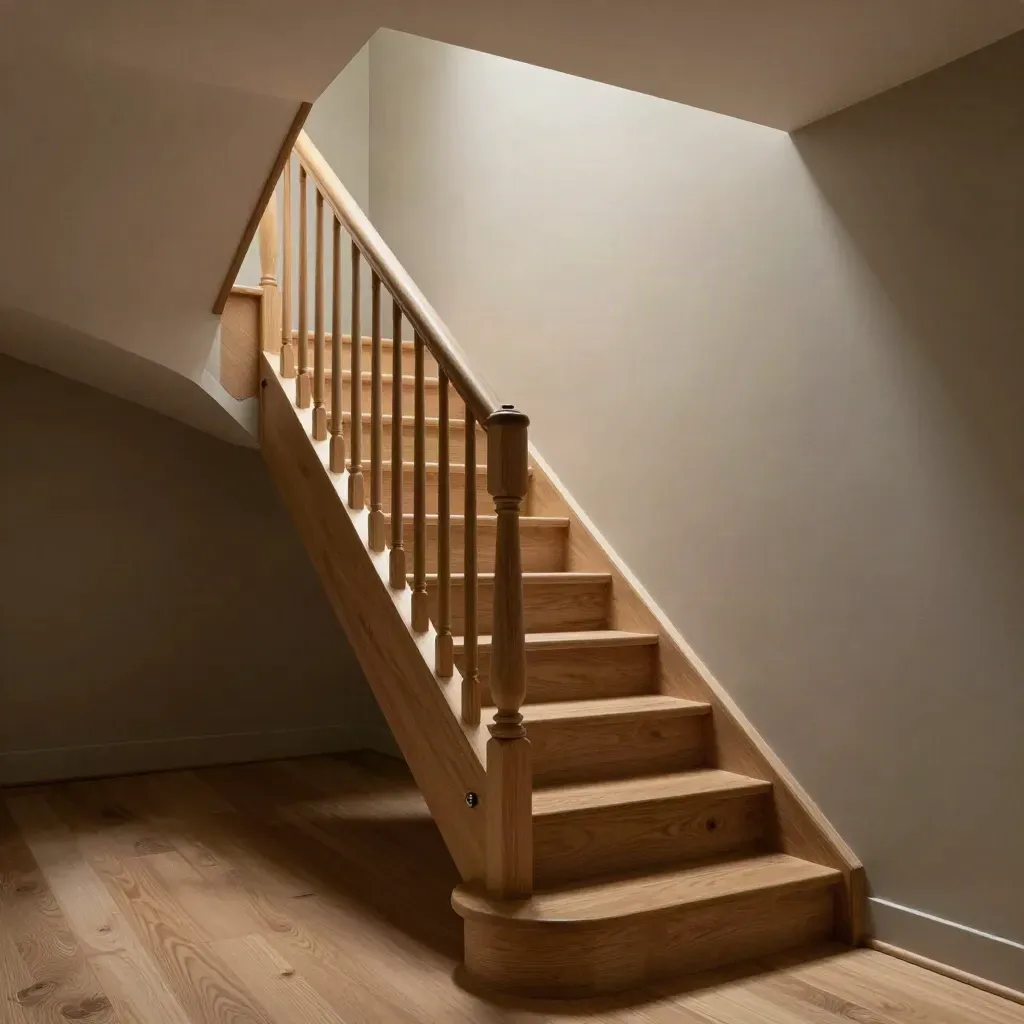
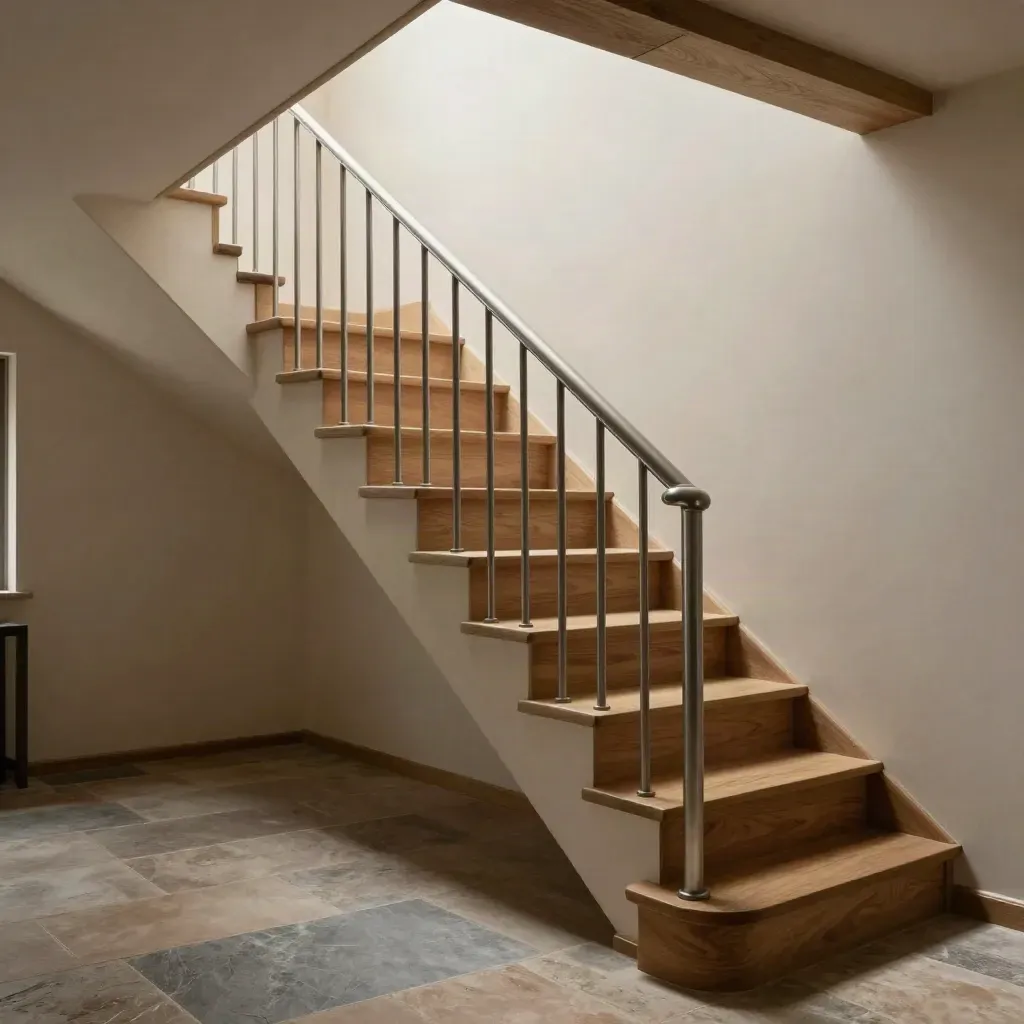
Oak loft staircase turning under the roof, seen from below with warm haze and plastered landing opening.
02Measured drawings

Staircase Planning

From £850

Safe stair layouts that fit the house and meet building rules.
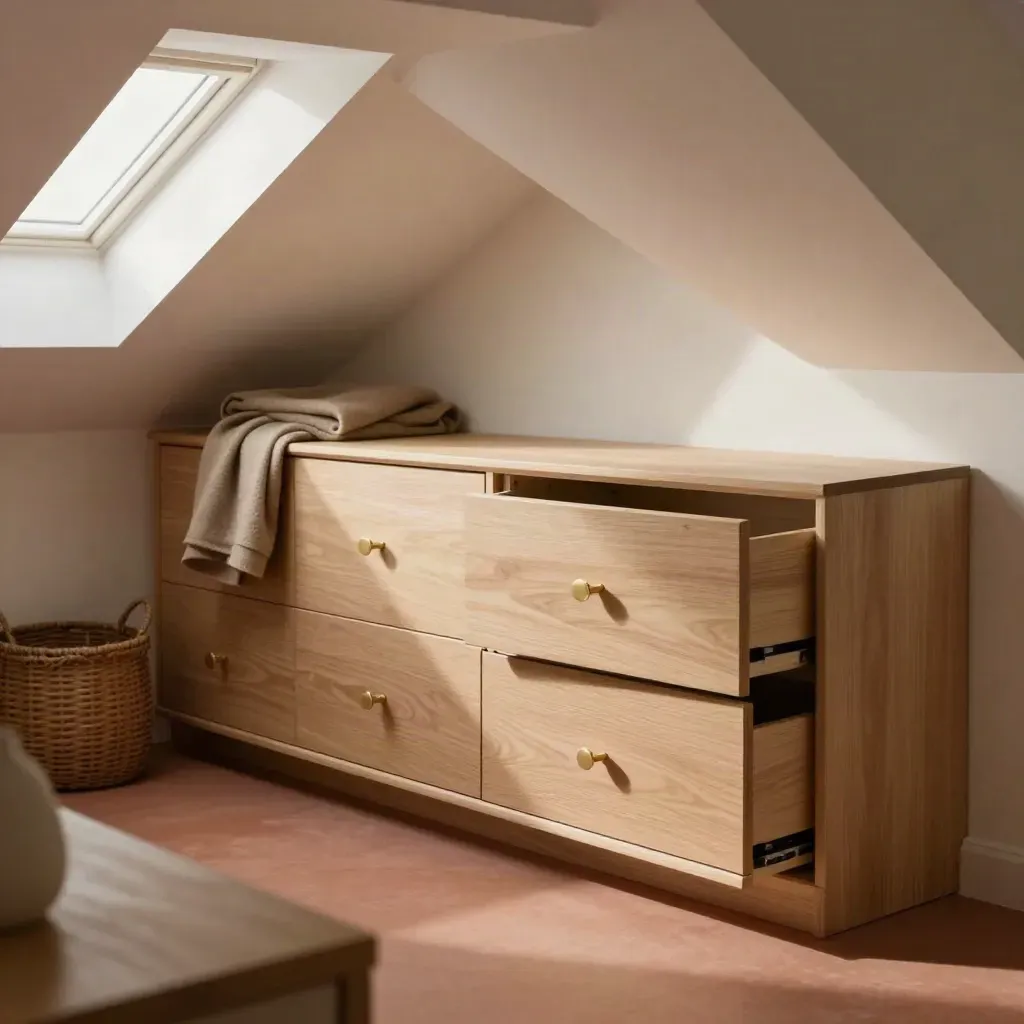
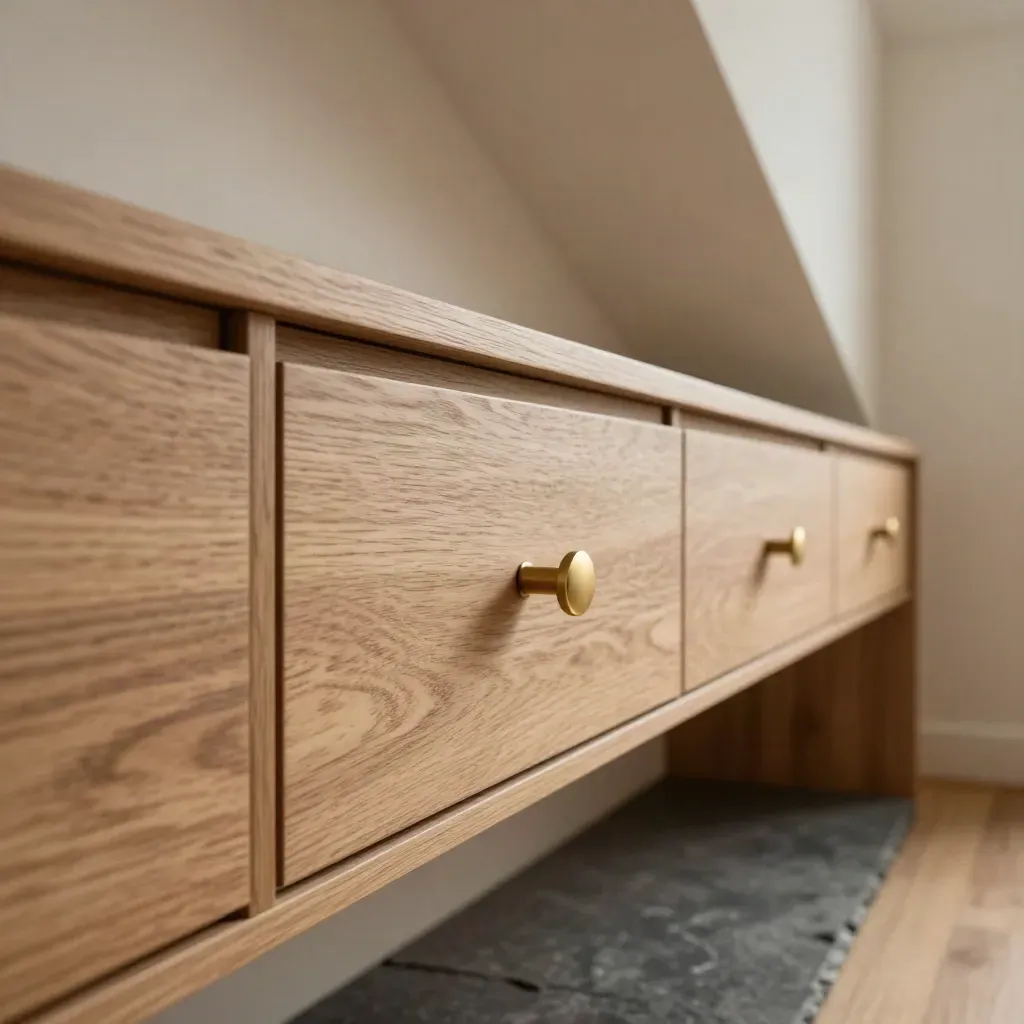
Pale oak built-in loft cupboards and drawers beneath a sloping attic ceiling in warm daylight.
03Made to fit

Built-in Storage

From £1,400

Eaves cupboards, drawers and shelves made to fit low roof spaces.

OUR SERVICES

Loft work made clear

We measure the loft, check access and note the room you want to make.
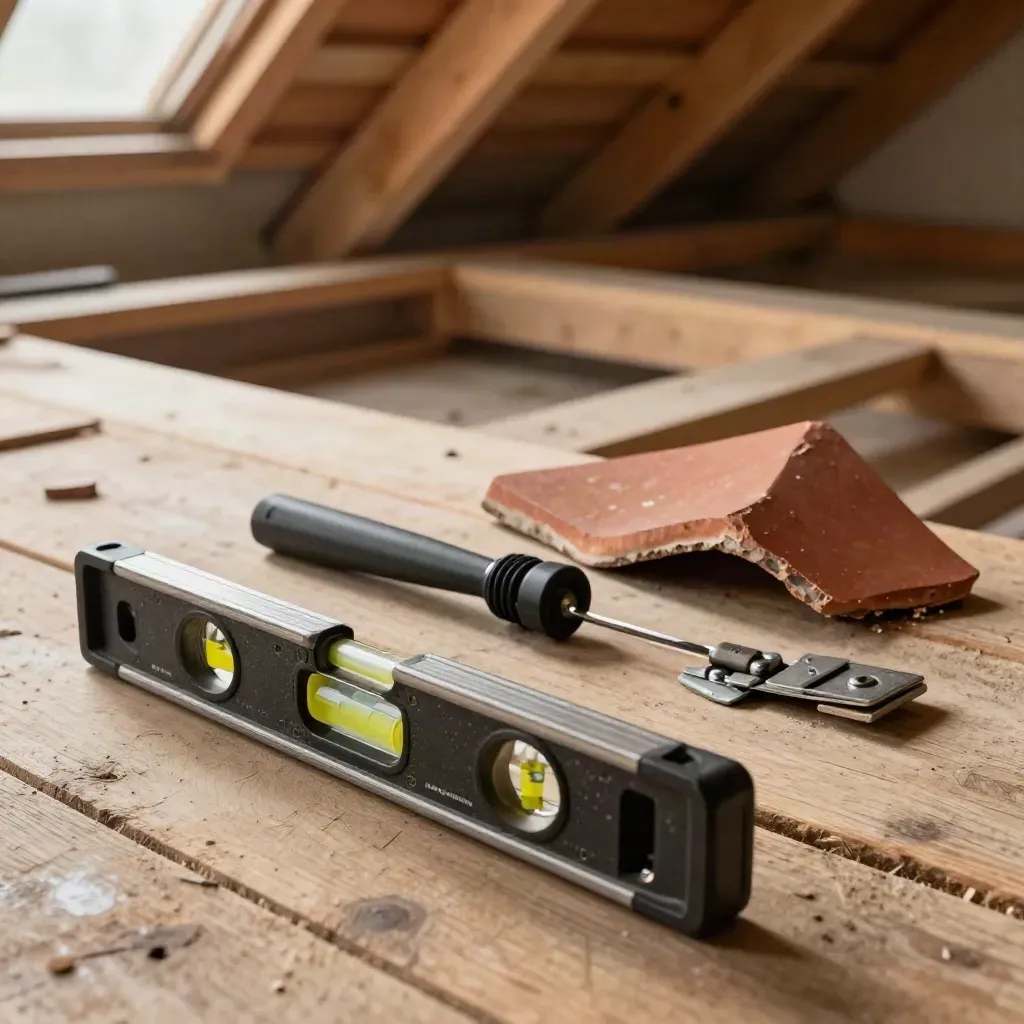
Spirit level, torch, roof tile chip and loft hatch hardware on worn timber boards.
01

Site Visit

We measure the loft, check access and note the room you want to make.
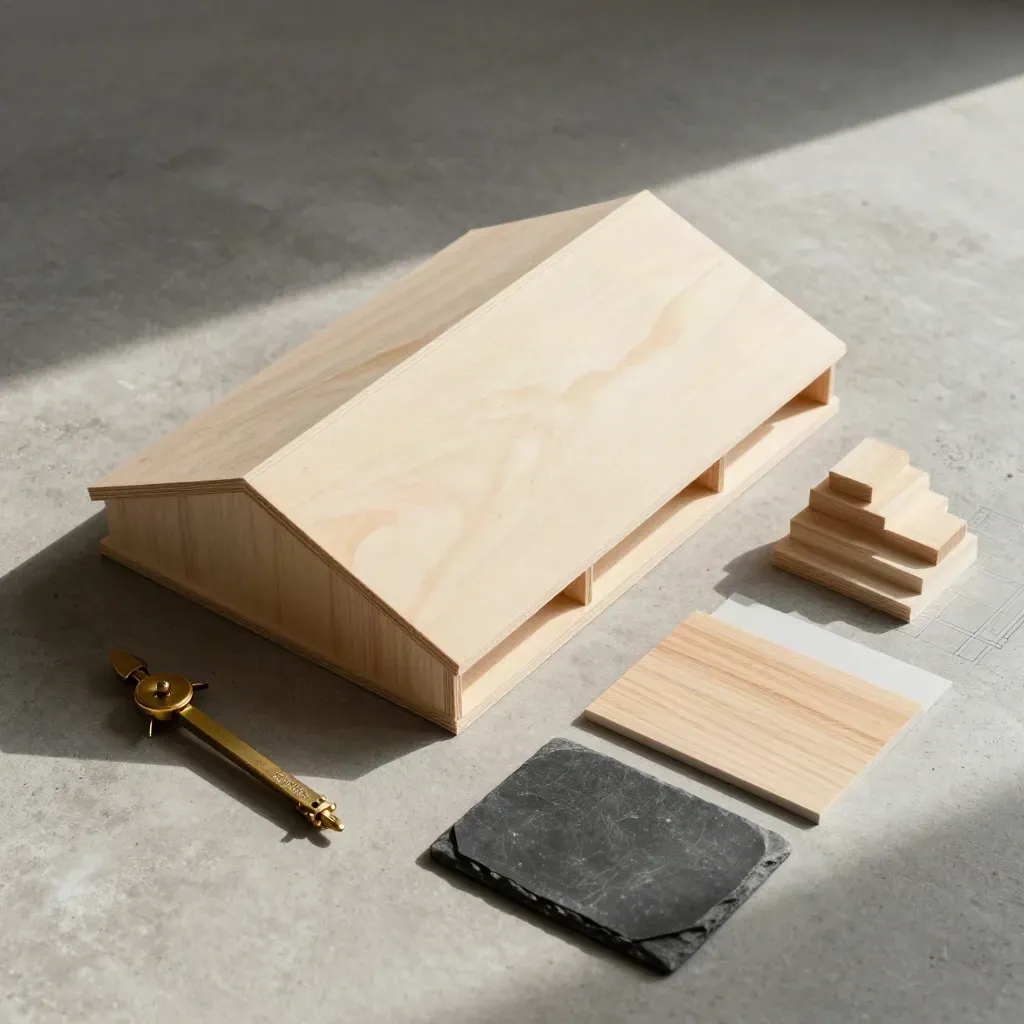
Overhead flatlay of roof model, brass compasses, swatches and stair block on concrete
02

Plan and Quote

You get layout options, planning advice and a clear price for the work.

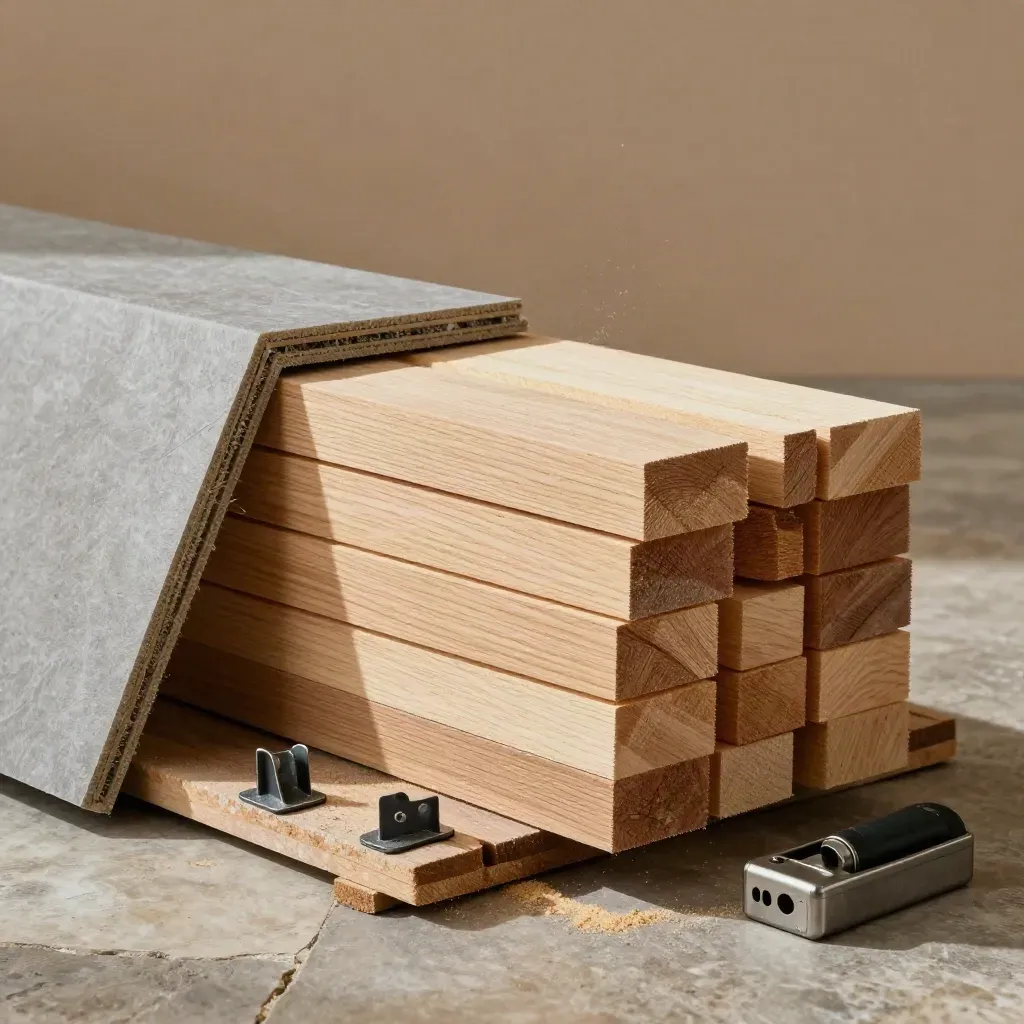
Timber studs, insulation boards, joist hangers and drill bits on a scaffold plank
03

Build On Site

Our team builds the structure, stairs, windows, insulation and joinery.

Loft drawer sample with brass latch and cloth on pale stone tray
04

Check and Handover

We test the finish, fix small points and hand over the room ready to use.

RECENT WORK

Loft projects with results

60-minute design call Measured attic survey Loft layout sketch Planning rules check Budget range estimate

One-off feeOne-off fee

Starter

From £950

  • 60-minute design call
  • Measured attic survey
  • Loft layout sketch
  • Planning rules check
  • Budget range estimate
Most popularOne-off fee

Signature

From £2,450

  • Everything in Starter
  • Concept drawing pack
  • Dormer or Velux options
  • Staircase plan review
  • Insulation and storage notes
  • Planning advice call
Quoted after site visitQuoted after site visit

Scale

From £5,950

  • Everything in Signature
  • Full drawing set
  • Builder handover brief
  • Joinery and storage plan
  • Building control notes
  • Investor return review

WHAT CLIENTS SAY

Trusted by homeowners and investors

A rear dormer, new stairs and eaves storage turned dead space into a calm bedroom.
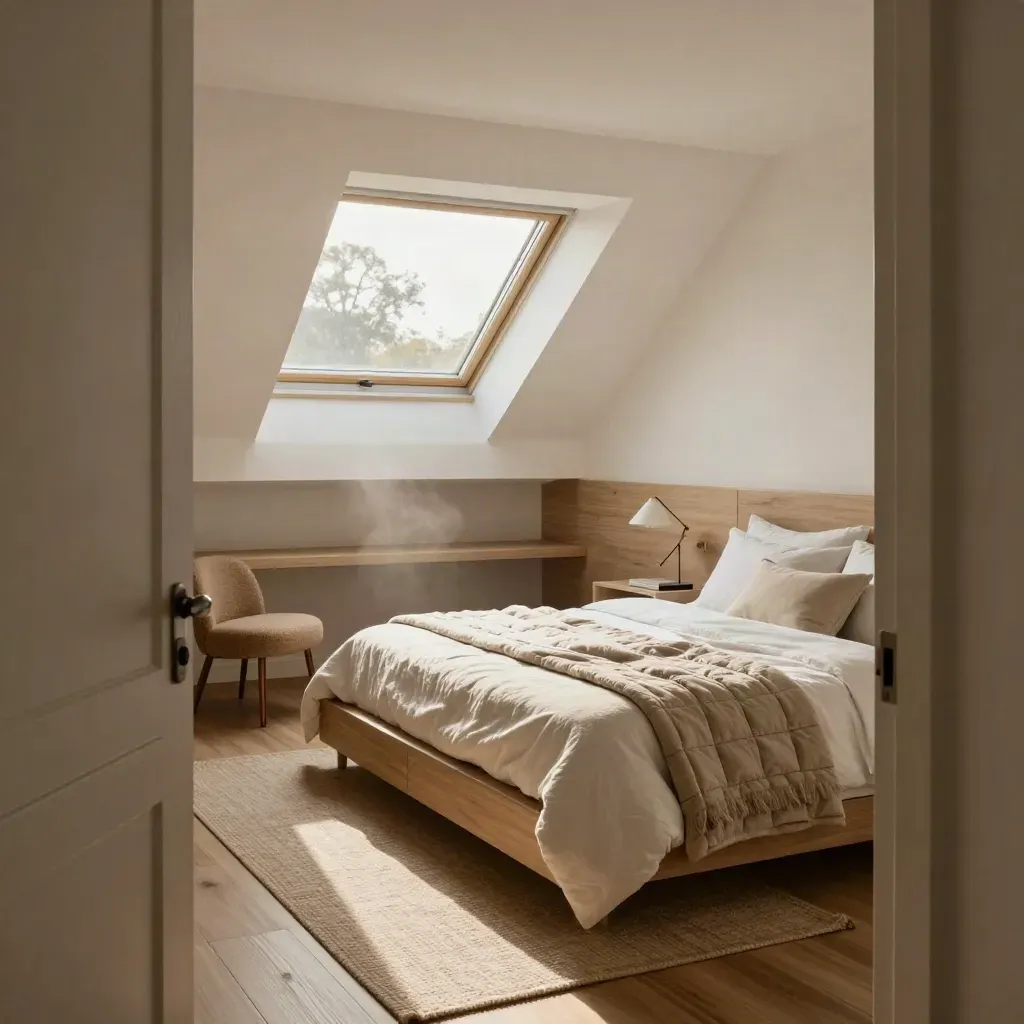
Sunlit loft bedroom with dormer window, oak storage, bed, and reading chair

Family home

Bright family room from a dark roof

A rear dormer, new stairs and eaves storage turned dead space into a calm bedroom.
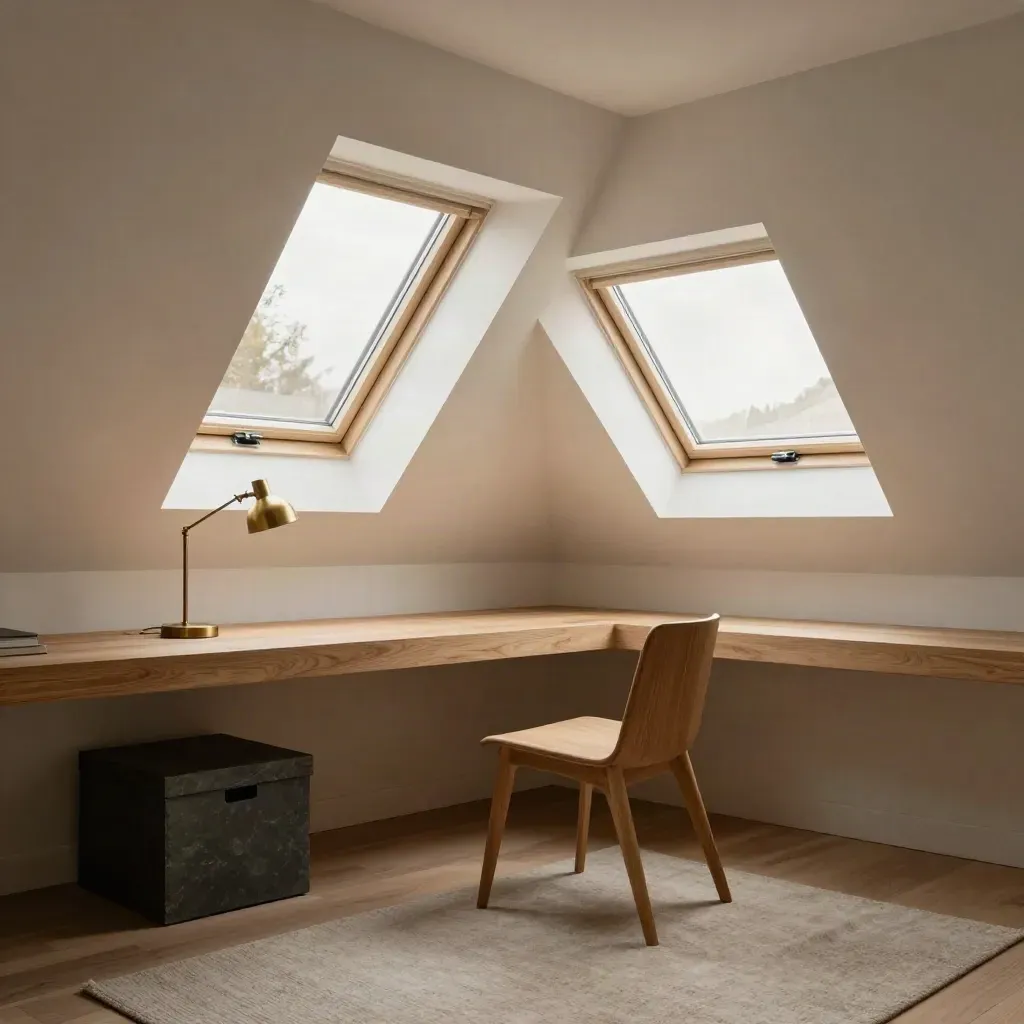
Quiet attic office with twin roof windows, oak chair, slate details and soft daylight.

Home office

Roof windows for a quiet office

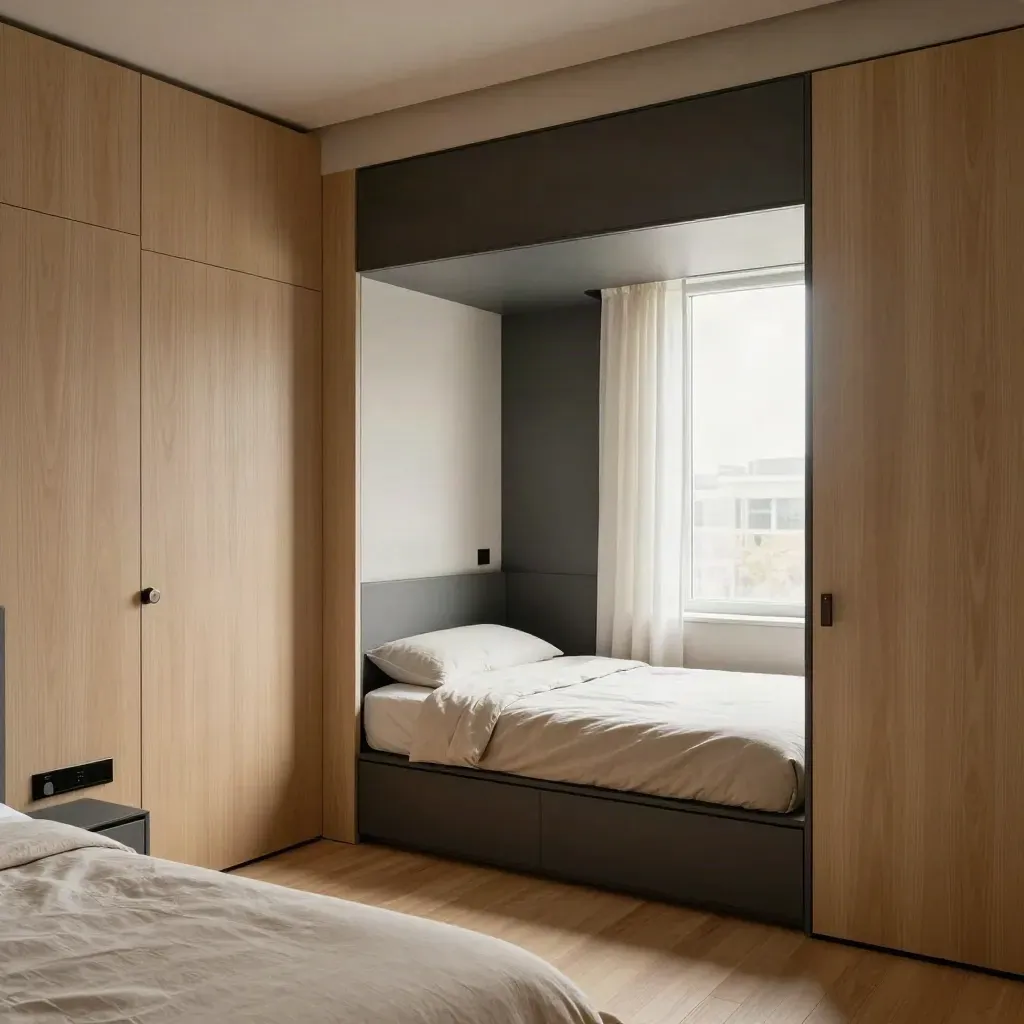
Compact loft suite with wardrobe wall, bed nook, corner window and a curtain mid-settle

Property investor

Investor loft with higher rent

Oak staircase threads a narrow hall and open landing beneath a sloping attic roof.

Terrace house

Stair run that fits the hall

Close-up of pale oak eaves cupboards and deep drawers under a sloping loft ceiling.

Period home

Eaves storage for low ceilings

Brass compass, graphite pencil and timber roof mock-up in an overhead macro on pale travertine.

Room layouts and drawings

Clare Whitmore

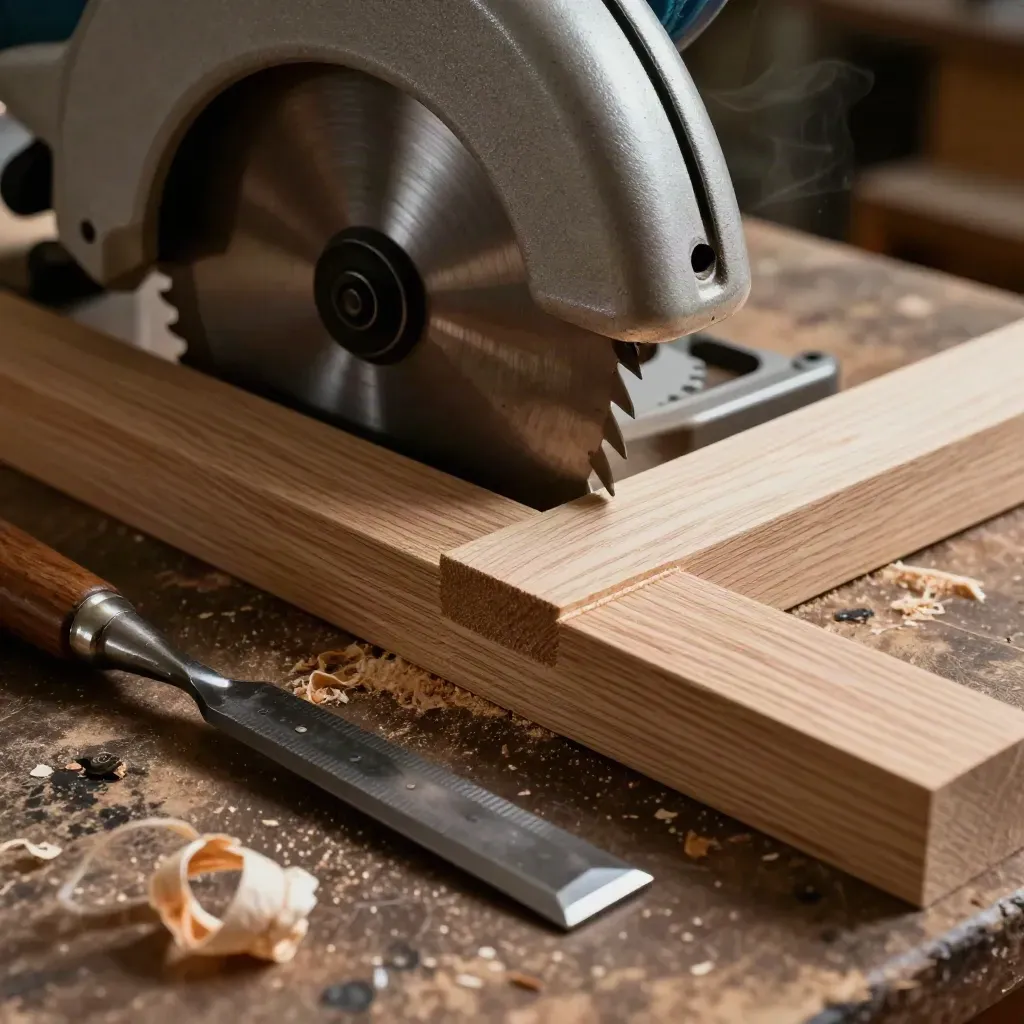
Joinery tools and oak offcut on a bench, lit dramatically with shavings drifting

Build timing and site checks

Imran Qureshi

Planning sample rings, card swatches and flint tile fragment on a loft workbench, side-lit close-up.

Council forms and rules

Hannah Doyle

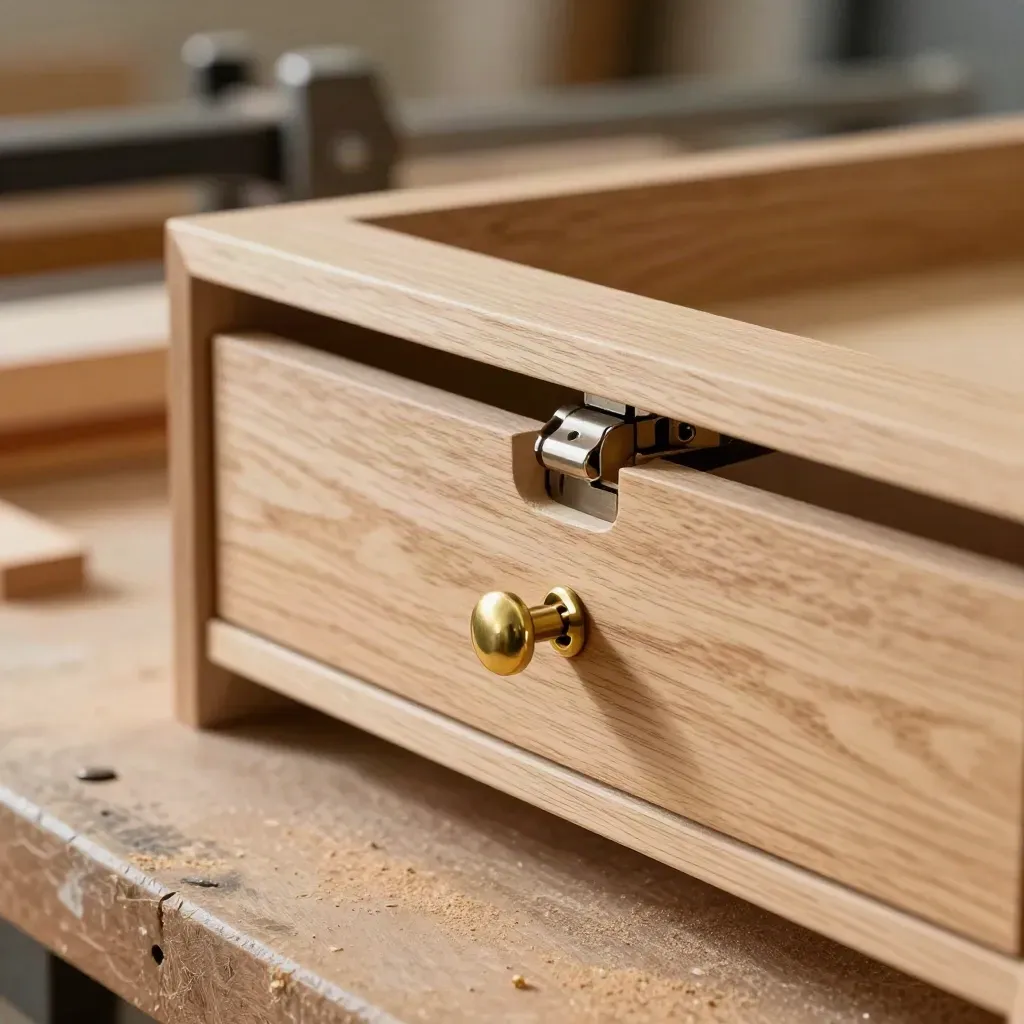
Oak drawer front sample with concealed hinge, soft-close runner and brass pull on a joinery bench

Stairs and storage fit

Noah Bennett

Proof

Customer notes

Verified

Clear advice, tidy work and no guesswork. Our loft now feels like part of the house.

Brass compass, graphite pencil and timber roof mock-up in an overhead macro on pale travertine.

Mia Collins

Homeowner, Ealing

Verified

They made the staircase work in a tight space and kept the build on schedule.

Joinery tools and oak offcut on a bench, lit dramatically with shavings drifting

Tom Reeves

Landlord, Guildford

Verified

The dormer added real headroom and the storage joinery is spot on.

Planning sample rings, card swatches and flint tile fragment on a loft workbench, side-lit close-up.

Sana Patel

Property Investor, Watford

Service area

Greater London

Camden, Islington, Richmond, Ealing, Barnet, Wandsworth
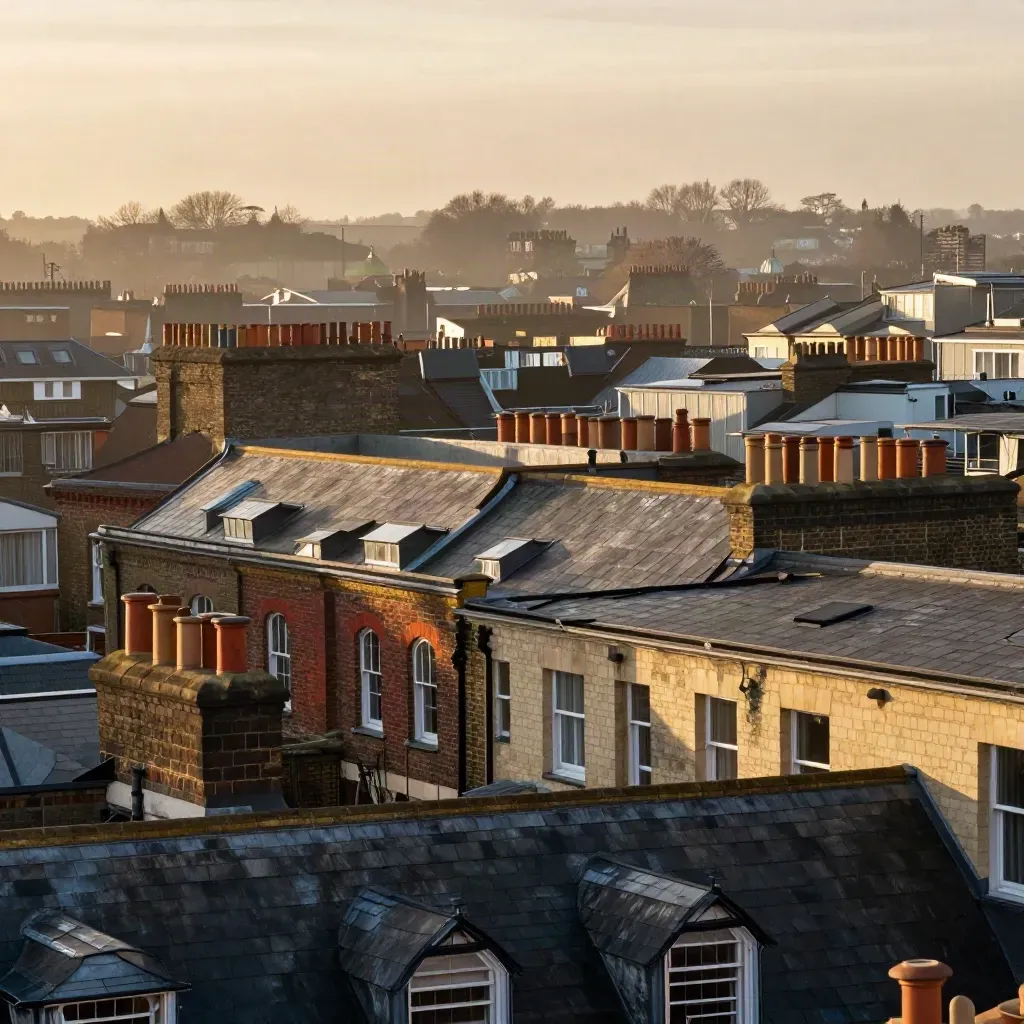
Golden-hour London rooftop skyline of slate mansards and brick terraces in warm haze.

Area 01

Greater London

Camden, Islington, Richmond, Ealing, Barnet, Wandsworth
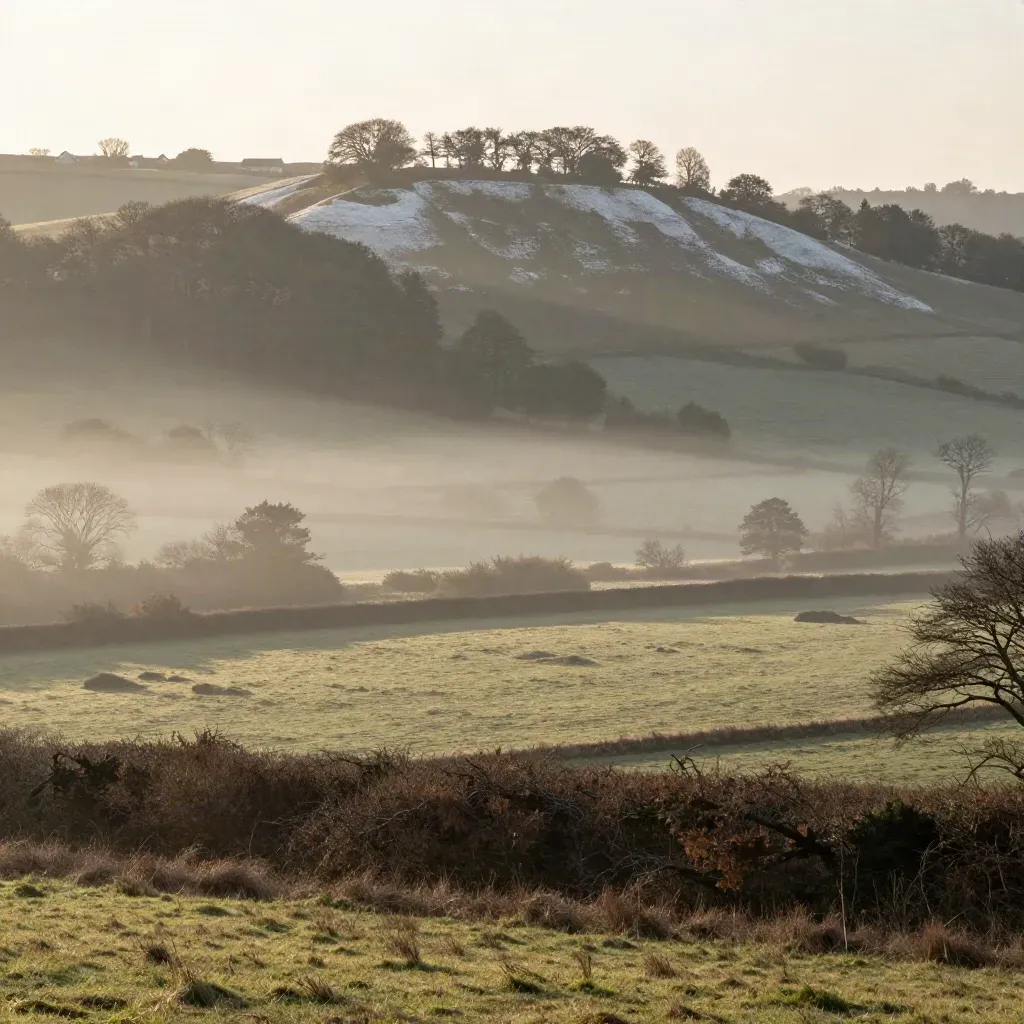
Mist lifts over a Surrey chalk ridge and beech woodland above a quiet valley.

Area 02

Surrey

Guildford, Woking, Epsom, Reigate, Sutton
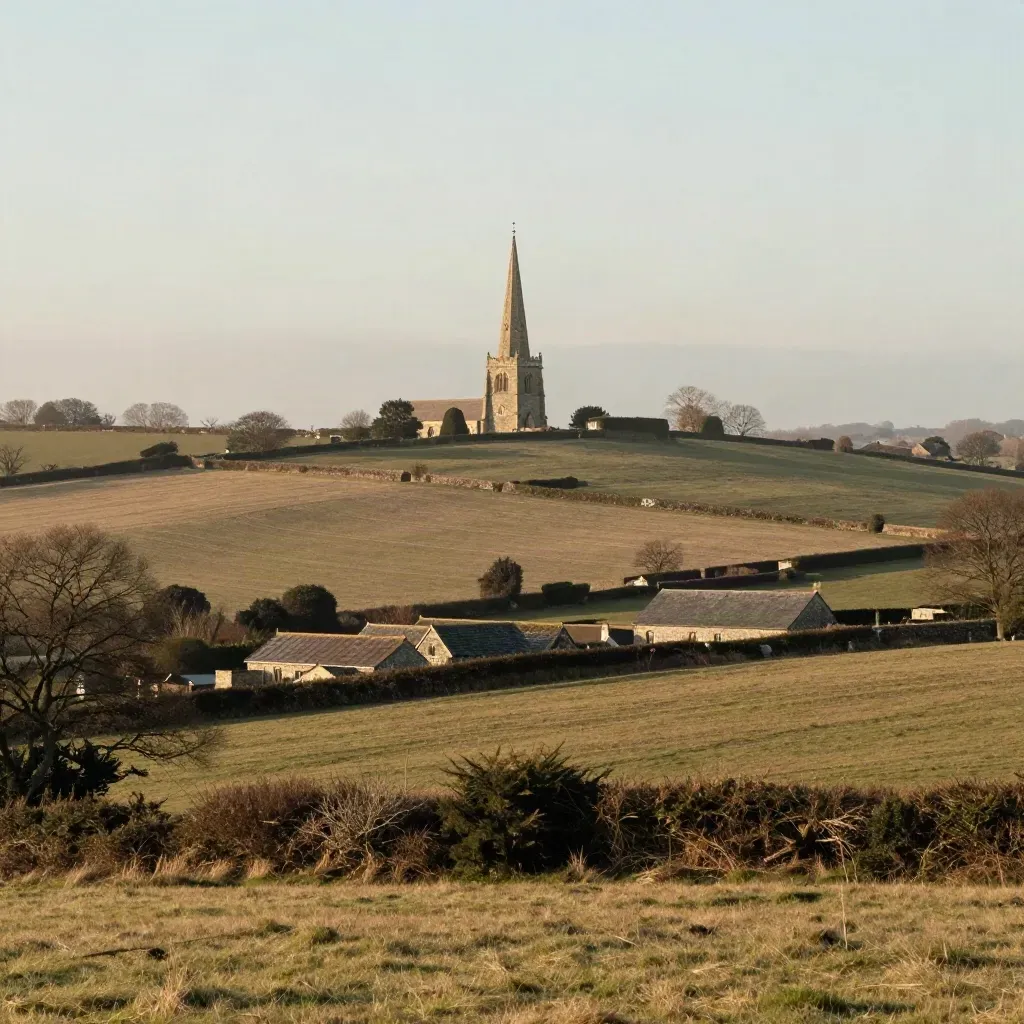
Flint church spire above hazy Hertfordshire fields and farm roofs at late afternoon.

Area 03

Hertfordshire

St Albans, Watford, Hertford, Stevenage, Hemel Hempstead
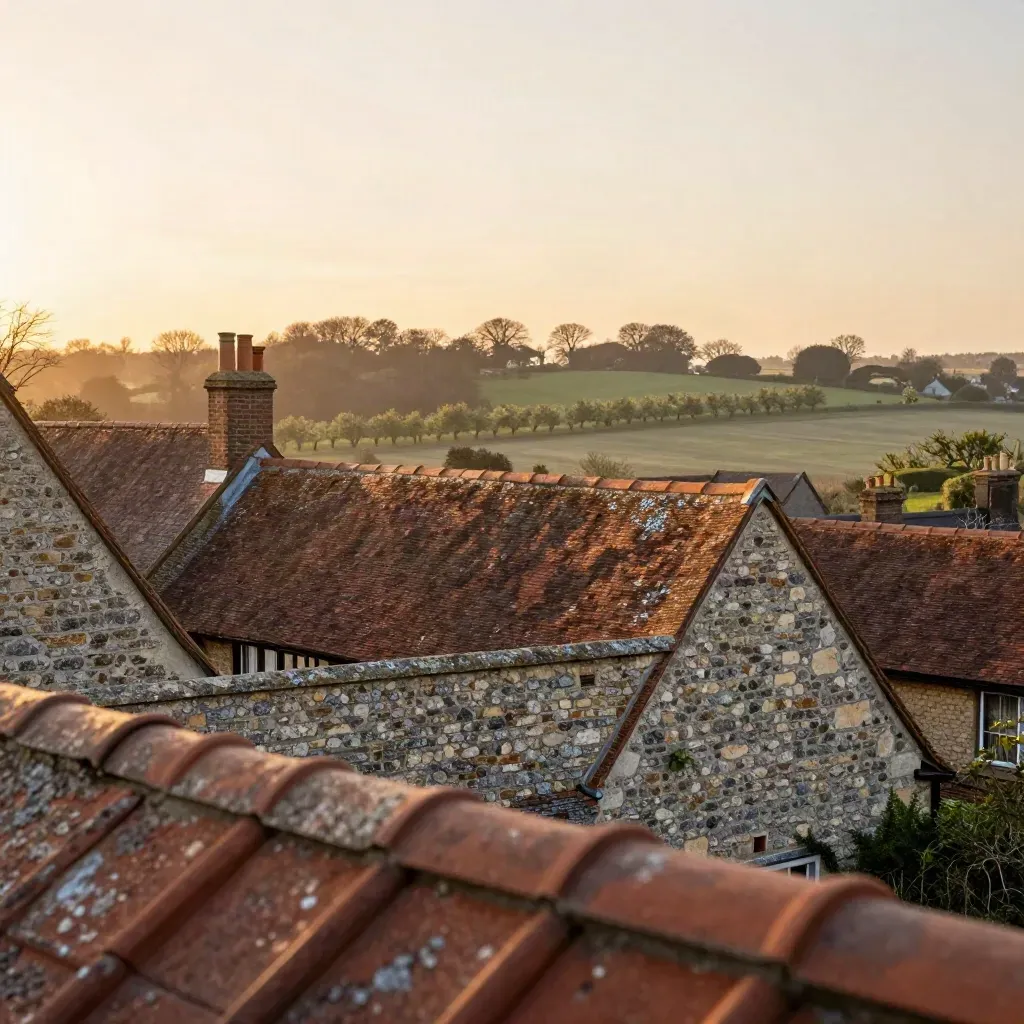
Kent rooftops and ragstone walls at dusk above calm orchard haze

Area 04

Kent

Maidstone, Sevenoaks, Bromley, Dartford, Tunbridge Wells

The Map

Questions

Loft conversion FAQs

Quick answers before visitors choose a product, service, or next step.

01Do I need planning permission for a loft conversion?+

Many lofts fall under permitted development, but dormers, roof lifts and listed homes often need approval. We check first.

02How long does a loft conversion take?+

Most straight builds take 8 to 12 weeks on site after plans are ready. Bigger dormer jobs can take longer.

03Can you add storage under the eaves?+

Yes. We can build drawers, cupboards and shelves into the low roof edges so the room stays neat and useful.

04Do you help with staircase planning?+

Yes. We plan stairs that fit the house, keep the run safe and leave good headroom where it matters.

05Do you work for property investors?+

Yes. We help investors plan extra bedrooms, stronger layouts and costs that make sense for resale or rent.

06What areas do you cover?+

We work across London and the South East, with regular projects in Surrey, Hertfordshire, Kent and nearby towns.

Get loft advice

Get short notes on planning rules, dormers, insulation, stairs and storage from the Loft Prime team.